Project Description

Centre 81 – The Hive
The Hive was conceived as a new social and activity hub for Centre 81, a long-established charity supporting disabled people across Great Yarmouth and the surrounding area. Working closely with staff, members and the charity’s leadership team, we developed a concept that transformed an underused central space into a welcoming, flexible environment designed around the needs and aspirations of its users.
Chief Executive Alison Holmes, the Centre 81 team and its members were clear on their vision for a new operational and social heart for Centre 81, which is where ‘The Hive’ was conceived. They had already undertaken a great deal of work to identify what they wanted from the central area. Our role was to listen, interpret and bring those ideas together into a coherent and workable design.
Concept board incorporates precedent imagery from manufacturers and third-party sources. All images remain the copyright of their respective owners.

Client
Centre 81

Location
Great Yarmouth, Norfolk

Sector
Community

Design Team
Craig Liversidge, Robert Burr

All Projects
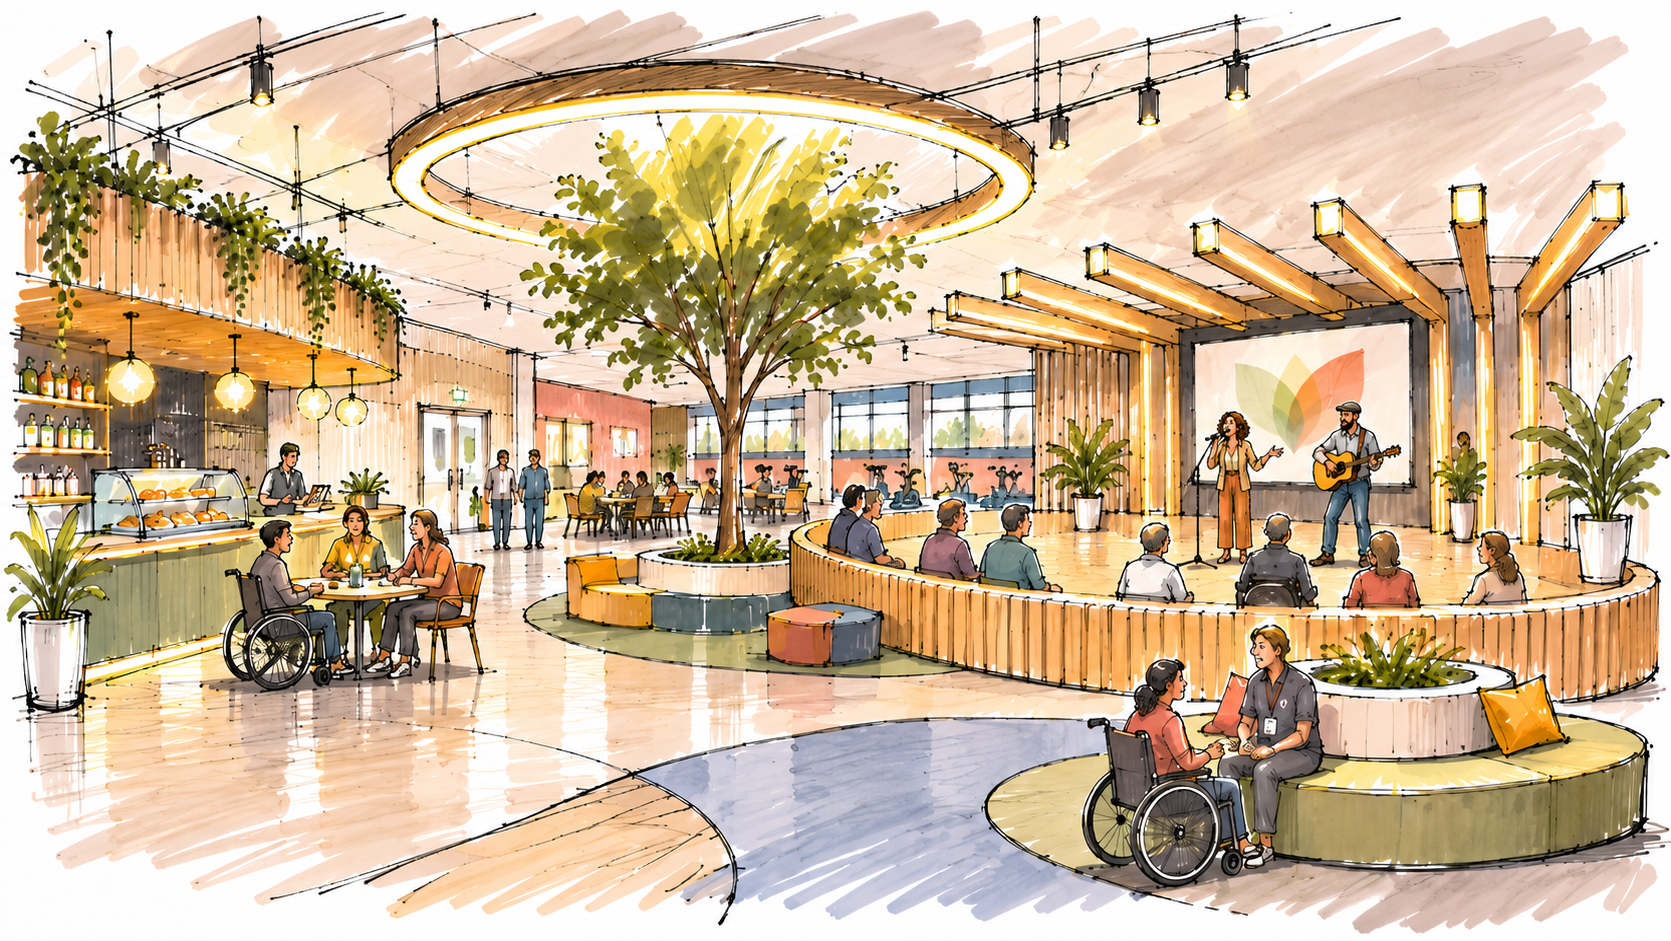
At the heart of the design was the creation of a welcoming community hub centred around accessibility, independence and wellbeing. The existing building was reimagined as a series of interconnected activity zones, each carefully tailored to support different aspects of learning, creativity, recreation and social engagement. These include a café and social space, library and learning areas, sensory and retreat rooms, exercise and therapy facilities, creative workshops, meeting rooms and a mock flat designed to help members develop independent living skills.
The layout was developed to encourage interaction and participation while remaining intuitive and easy to navigate. Open sightlines, flexible spaces and carefully considered material choices help create a warm and inclusive environment that caters for a diverse range of users and needs. A central gathering space acts as the focal point of the building, providing a flexible venue for events, performances and everyday social activities.
The design also considered the practical needs of Centre 81’s day-to-day operation, including accessible movement, wheelchair and equipment storage, supervision, privacy and opportunities for quieter activity. The aim was a flexible environment that felt welcoming and comfortable for members, staff and visitors.
Initial concept sketch image

The emphasis throughout was therefore on collaboration. The design was not about imposing a predetermined architectural solution, but about translating a wide range of member and staff aspirations into a space that could function practically while retaining the character and flexibility they were looking for.  

“Our members’ ideas have been brought to life in this design, which has been instrumental in securing support from funders. We are incredibly appreciative of all our partners, but it started here, with genuine co-production and the skills of some great architects.” 

Alison Holmes, Chief Executive at Centre 81 

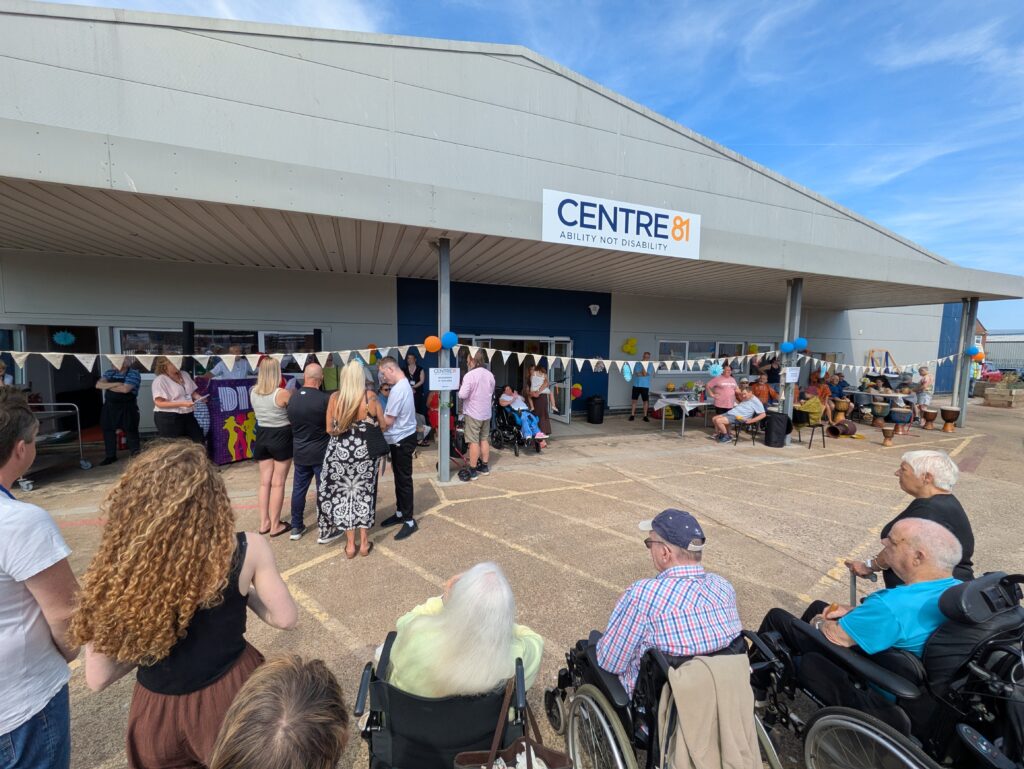
Naturally, as the project progressed and individual features were reviewed against the available funding, the completed space didn’t necessarily include every element illustrated. However, what the Charity has been able to develop is a space that promotes comfort, joy and togetherness, maintaining the Charities ambition as it continues to go from strength to strength.  

For us, the project demonstrates the value of a genuinely collaborative design process and is a rewarding example of the role of our team and expertise play. Rather than imposing an idea, the success of this project is the result of listening, interpreting and helping our client’s vision come to life. 

We look forward to seeing the completed space in use, and the positive impact it will continue to have for members, staff and the future growth of the charity.

CONTACT US TODAY