
Project Description
Paragraph 84 House
Designed for a private client, this highly sustainable dwelling is carefully integrated into the natural topography of its rural setting. Conceived as a contemporary earth-sheltered home, the project demonstrates how exceptional architecture, environmental responsibility and countryside living can work in harmony.
The client initially approached Paul Robinson Partnership after seeing one of the practice’s previously approved Paragraph 84 rural homes. Inspired by the quality of the architecture and its sensitive integration within the landscape, they sought to create a similarly ambitious, design led home tailored to their own site and aspirations
The design responds directly to the landscape, using the site’s natural landform to minimise visual impact while maximising views, solar gain and environmental performance. Rather than sitting upon the land, the dwelling becomes part of it, creating a low-profile form that blends seamlessly into its surroundings.
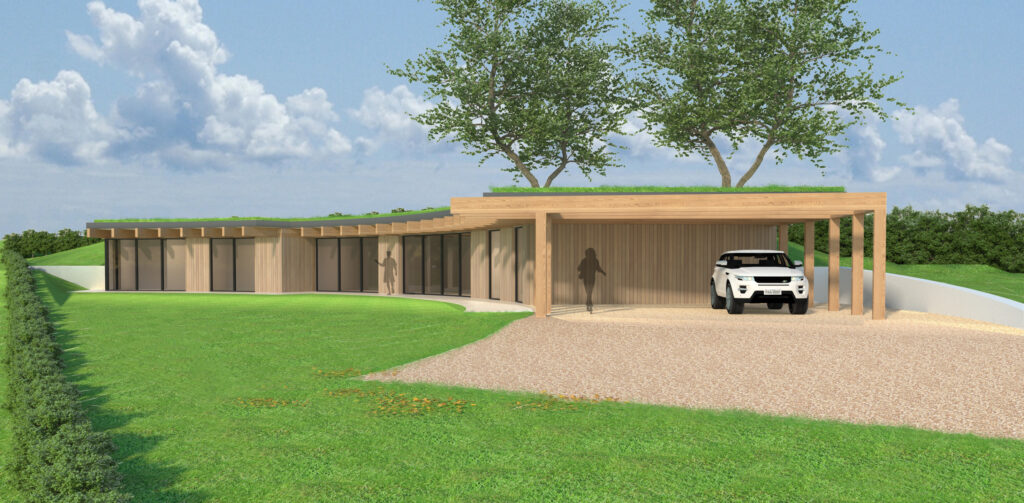
A Carbon-Positive Home Embedded Within the Landscape
The proposal was conceived and developed under the provisions of Paragraph 80 of the National Planning Policy Framework (subsequently renumbered as Paragraph 84 and now Policy HO11 within the 2026 NPPF), which provides an exception for isolated homes of truly outstanding architectural quality in the countryside.
The dwelling has been designed as a landmark example of sustainable rural architecture. Its earth-sheltered form responds directly to the site’s topography, significantly reducing its visual impact whilst creating a distinctive contemporary home that is inseparable from its landscape setting. The project balances exceptional architectural quality with ambitious environmental performance, demonstrating how innovative design can enhance rather than compete with the natural landscape.
Far from being a conventional countryside dwelling, the scheme seeks to establish a benchmark for future rural homes, addressing the challenges of climate change, biodiversity loss and responsible land stewardship through a holistic and site-specific design approach.
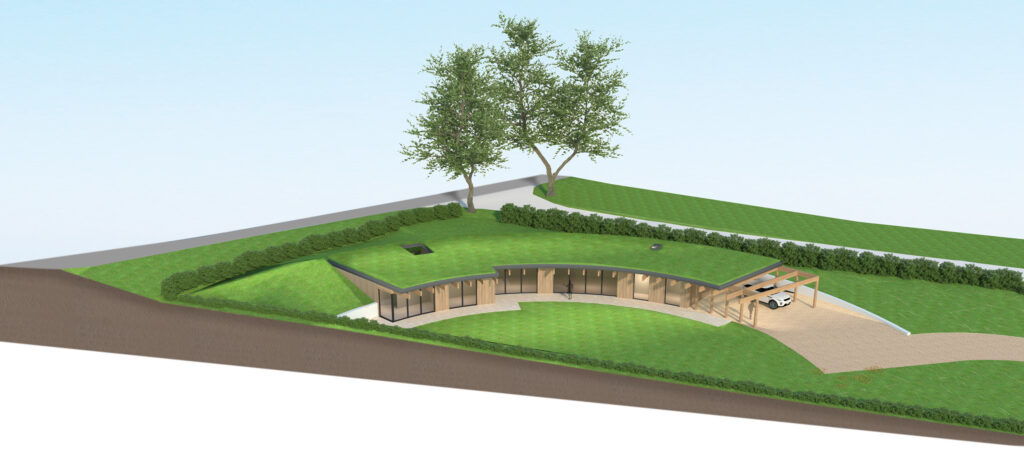
Designed for a Net-Zero Future
Sustainability has informed every aspect of the project. Developed using a fabric-first approach, the dwelling incorporates exceptional levels of insulation, airtight construction, triple glazing and mechanical ventilation with heat recovery (MVHR). Renewable energy technologies, including an air source heat pump and an extensive photovoltaic array, enable the home to achieve carbon-positive operational performance.
The project has been developed to exceed recognised industry benchmarks, drawing upon guidance from the LETI Climate Emergency Design Guide, the RIBA 2030 Climate Challenge and UK Green Building Council best practice. The ambition is not simply to minimise environmental impact, but to create a home that actively contributes positively to the environment throughout its lifetime.
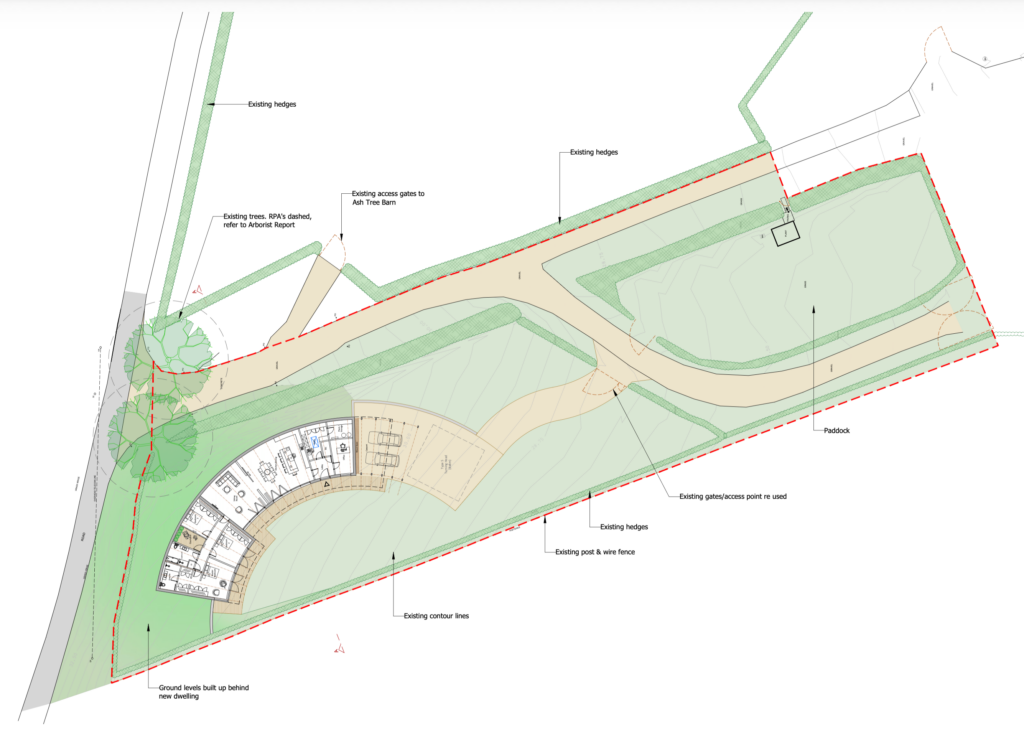
Biodiversity and Landscape Enhancement
Alongside the dwelling, the wider site has been designed to deliver significant ecological improvements. Native woodland planting, reinforced hedgerows, species-rich grasslands and new wildlife corridors will enhance biodiversity and strengthen ecological connectivity across the site.
A comprehensive landscape strategy integrates the building into its setting while creating opportunities for habitat creation and long-term environmental stewardship. Sustainable drainage measures, rainwater harvesting and nature-led water management solutions further support the project’s environmental ambitions.
Architecture Inspired by Place
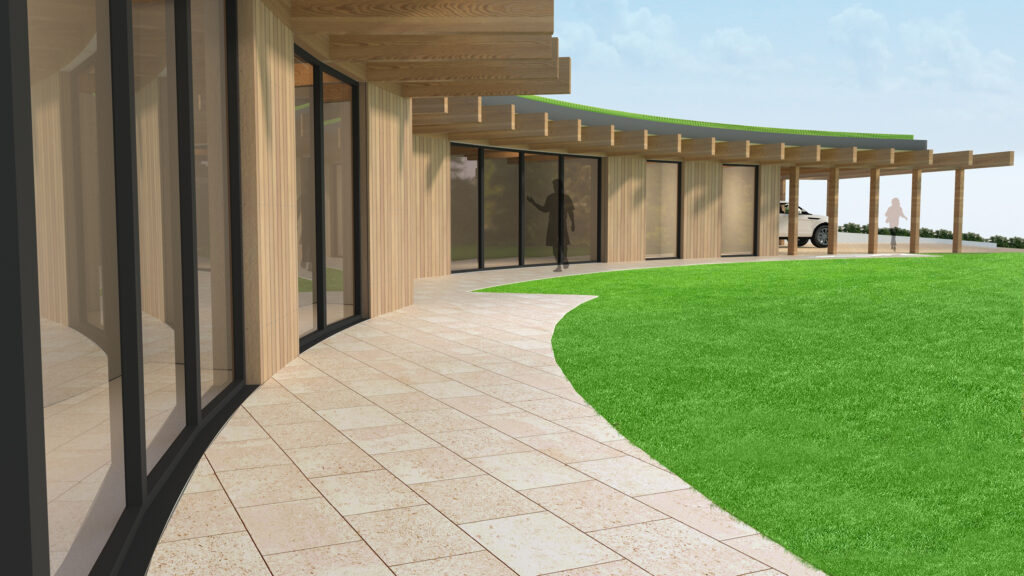
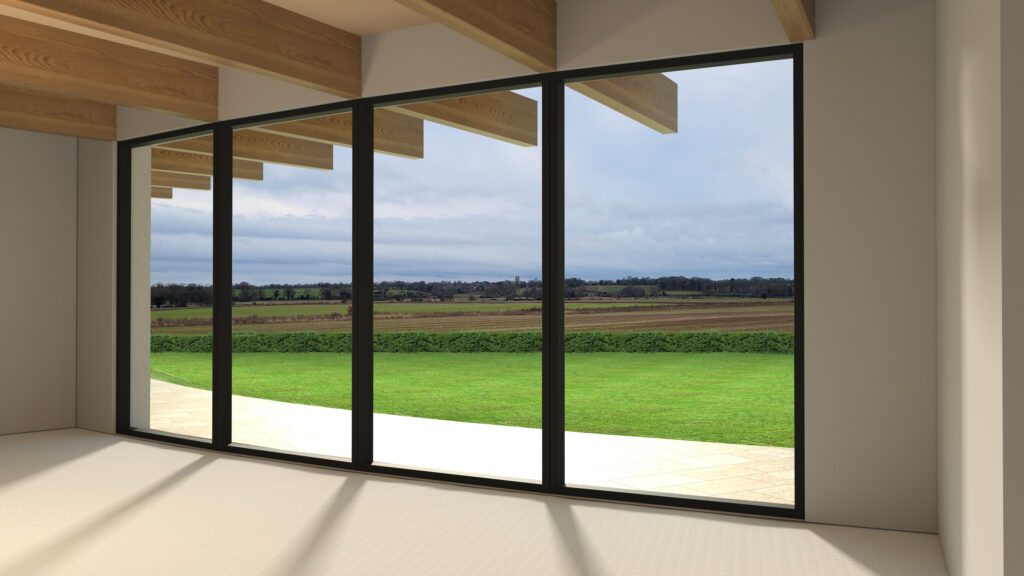
The architectural approach is contemporary yet rooted in the character of the surrounding landscape. Large areas of glazing frame long-distance views while maximising daylight and passive solar gain. Carefully considered roof forms and deep overhangs help regulate internal temperatures and contribute to the building’s distinctive architectural expression.
The result is a calm, low-energy home that combines technical innovation with a strong connection to place, demonstrating how exceptional architecture can respond sensitively to its setting while meeting the environmental challenges of the future.