Project Description
Peachman Way
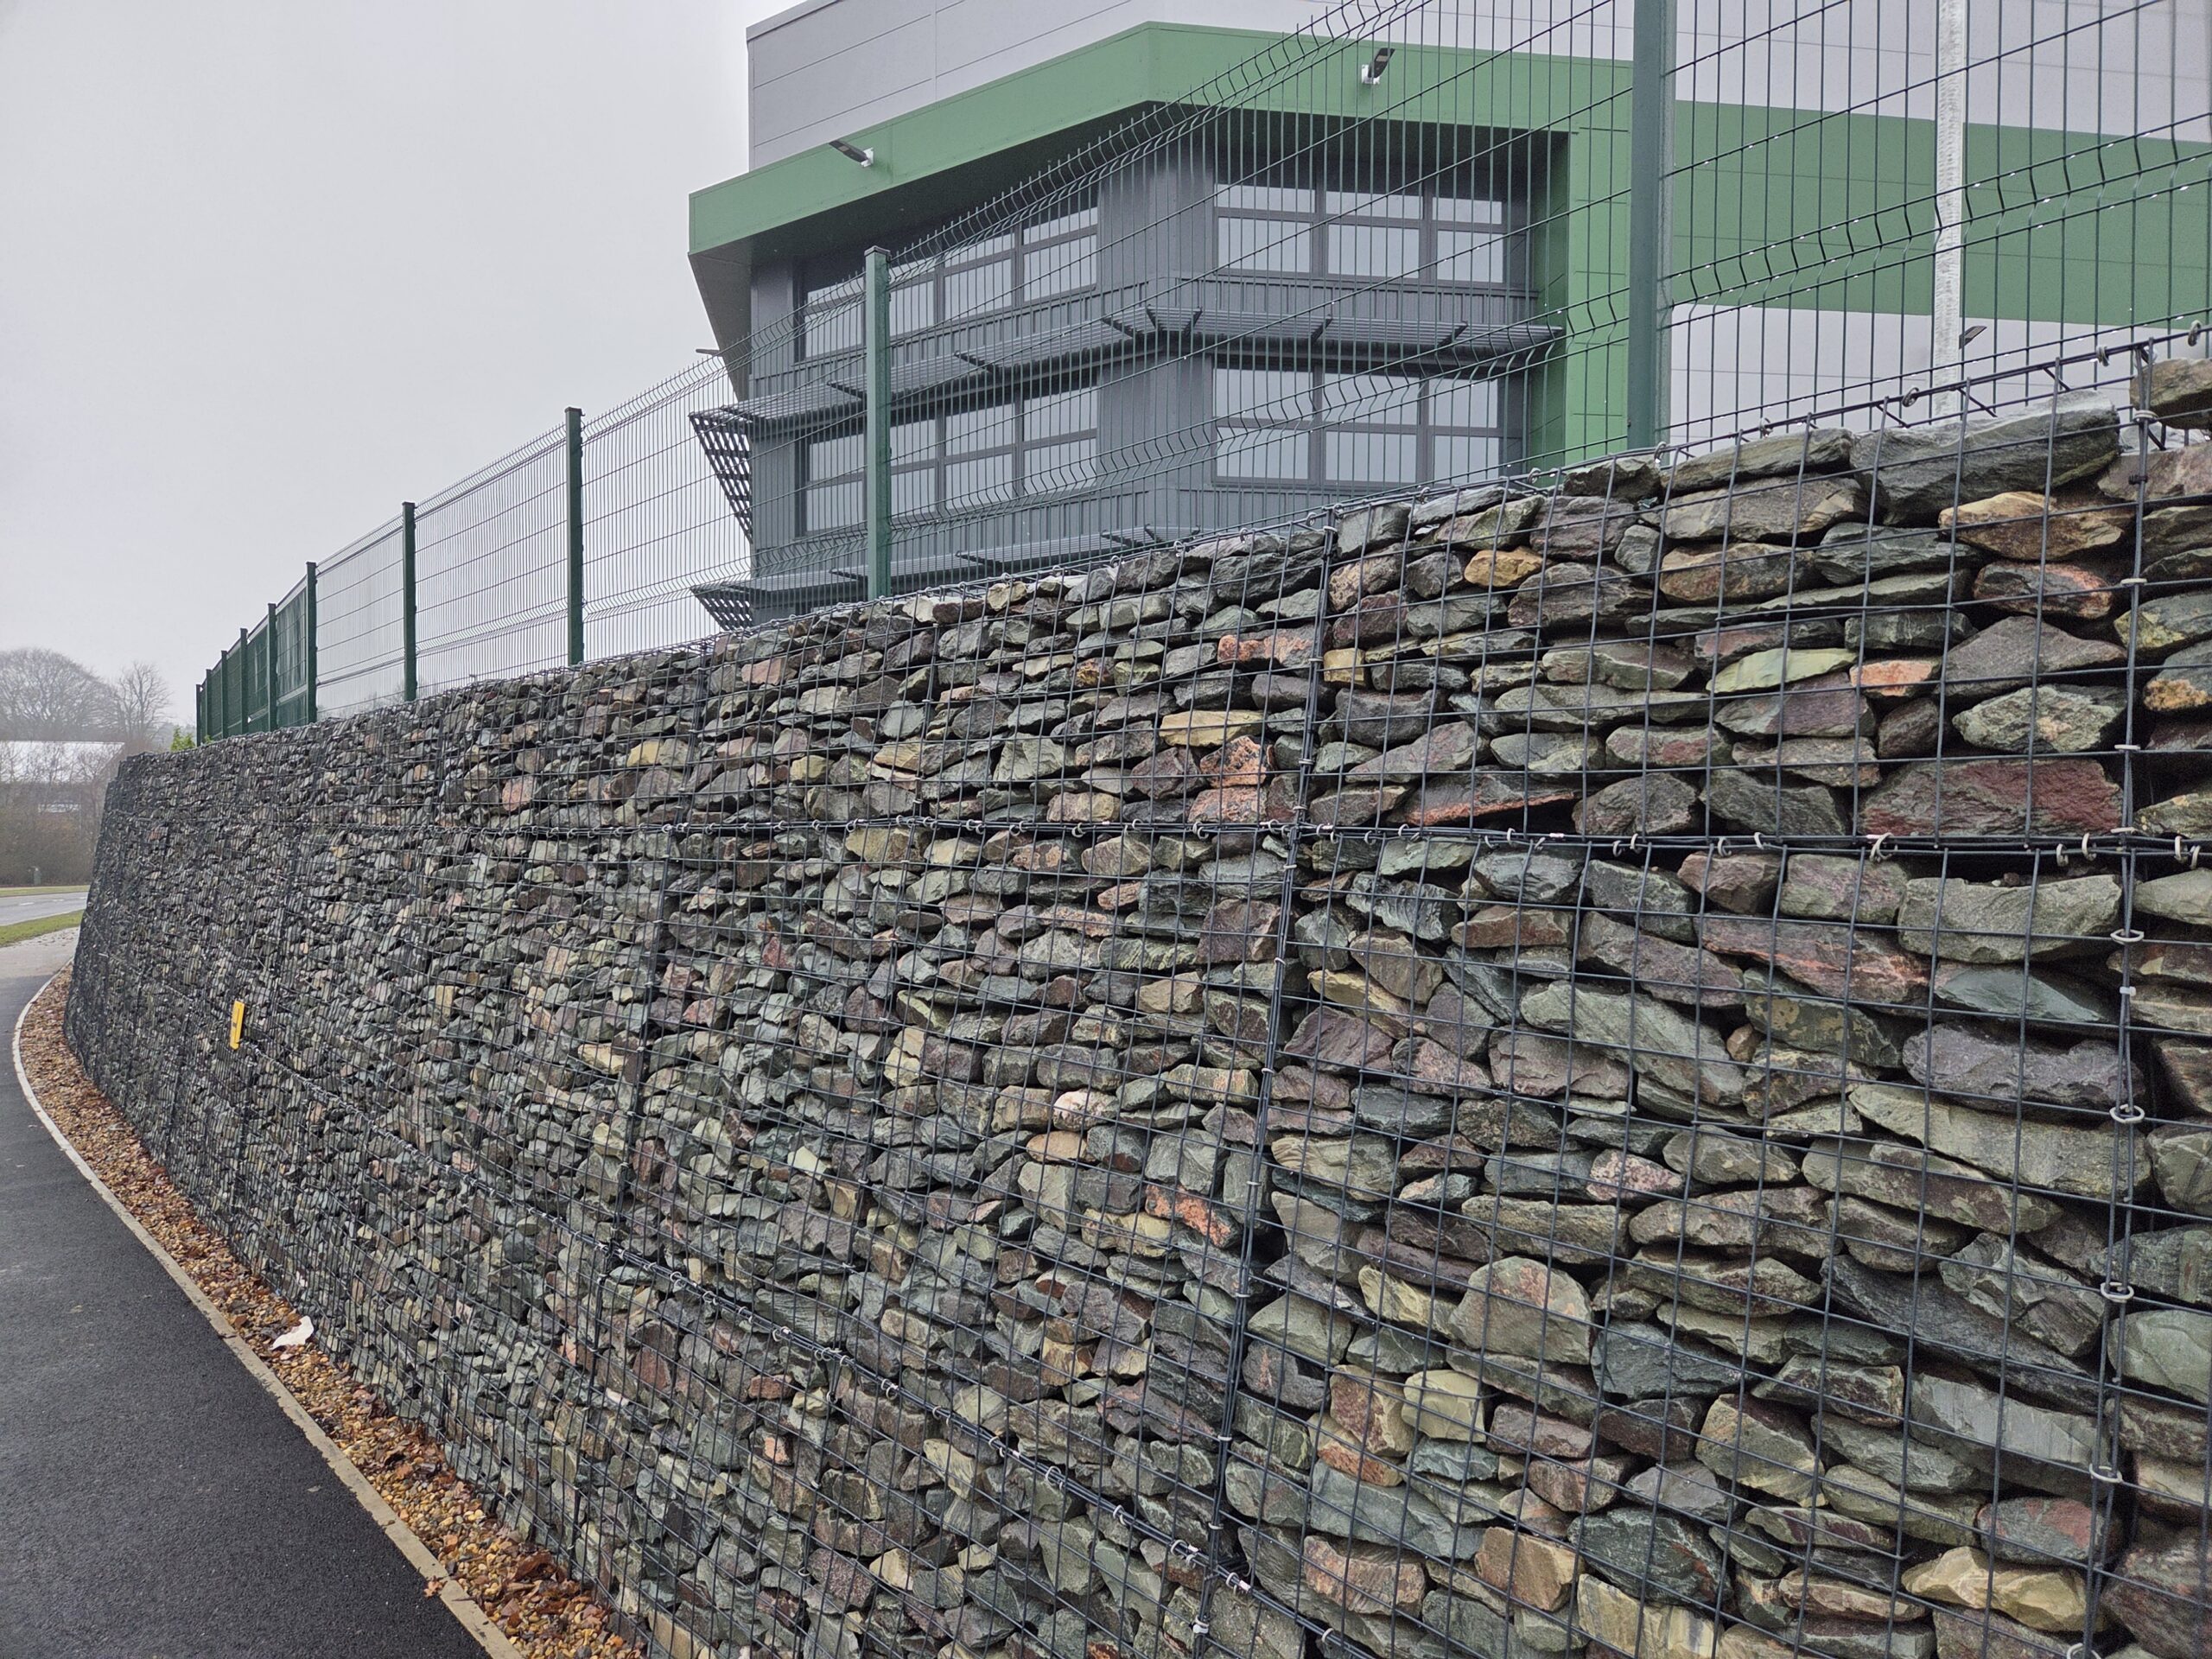
Located within Broadland Business Park on the eastern edge of Norwich, this completed commercial development delivers a modern, flexible industrial and warehouse facility designed to meet the demands of contemporary business, manufacturing and distribution occupiers. The project transformed a previously undeveloped parcel of land into a high-quality employment site, providing two adaptable industrial units with associated office accommodation, servicing yards, parking and landscaping.
Design Approach
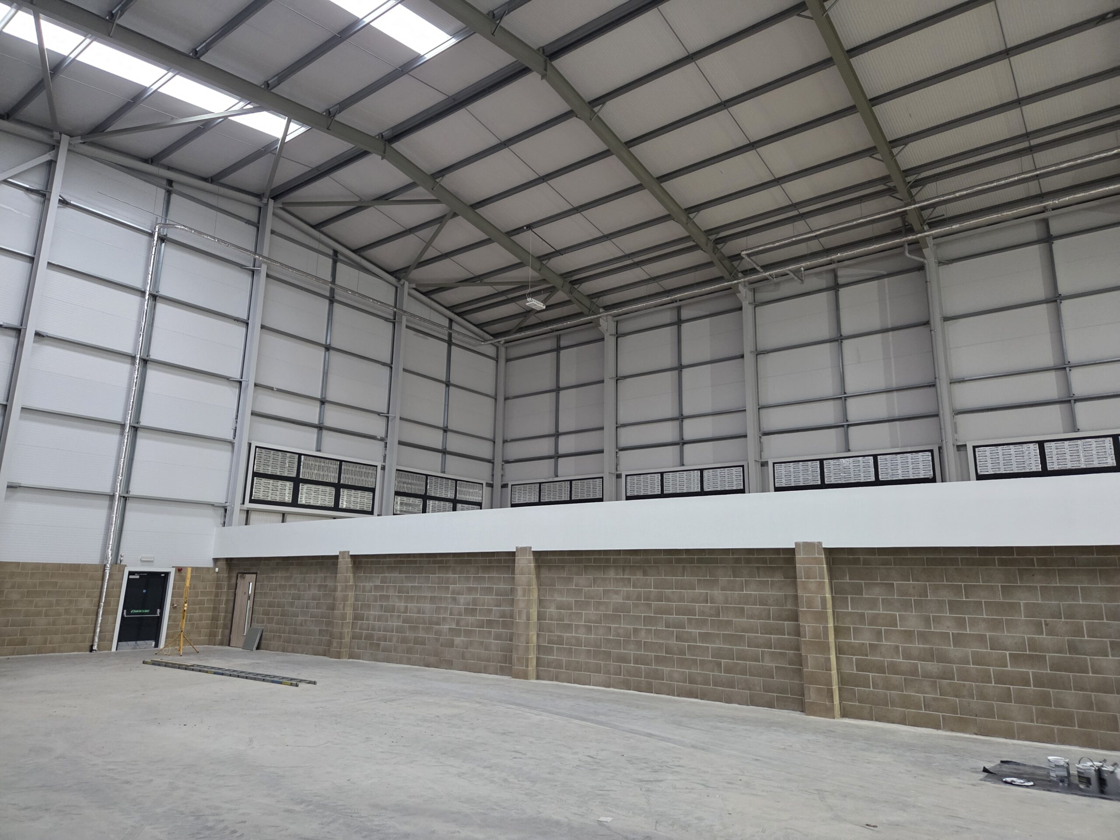
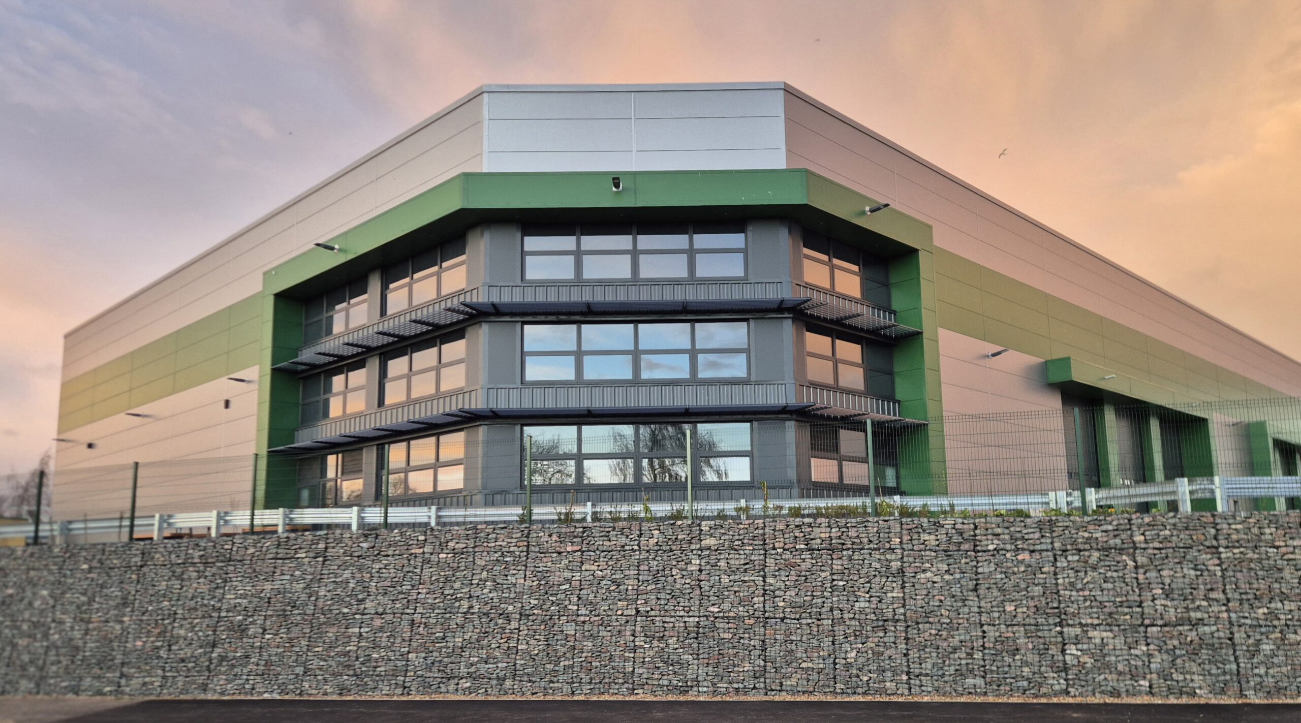
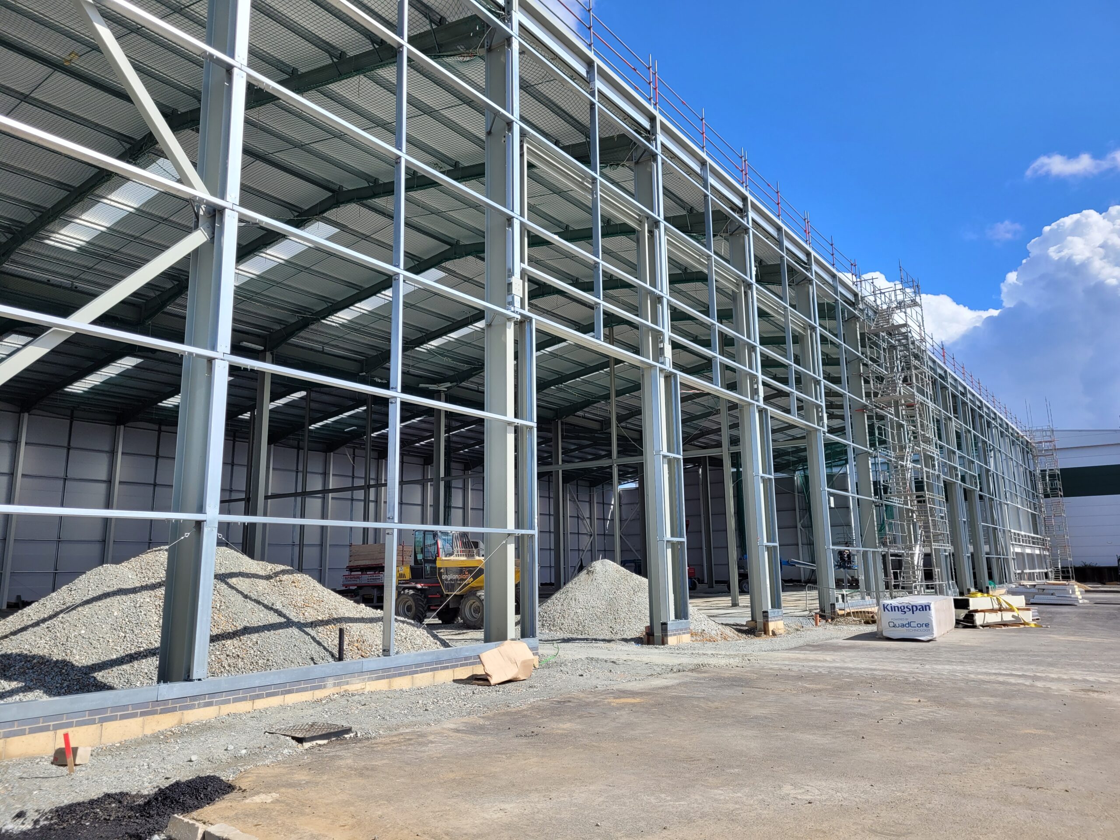
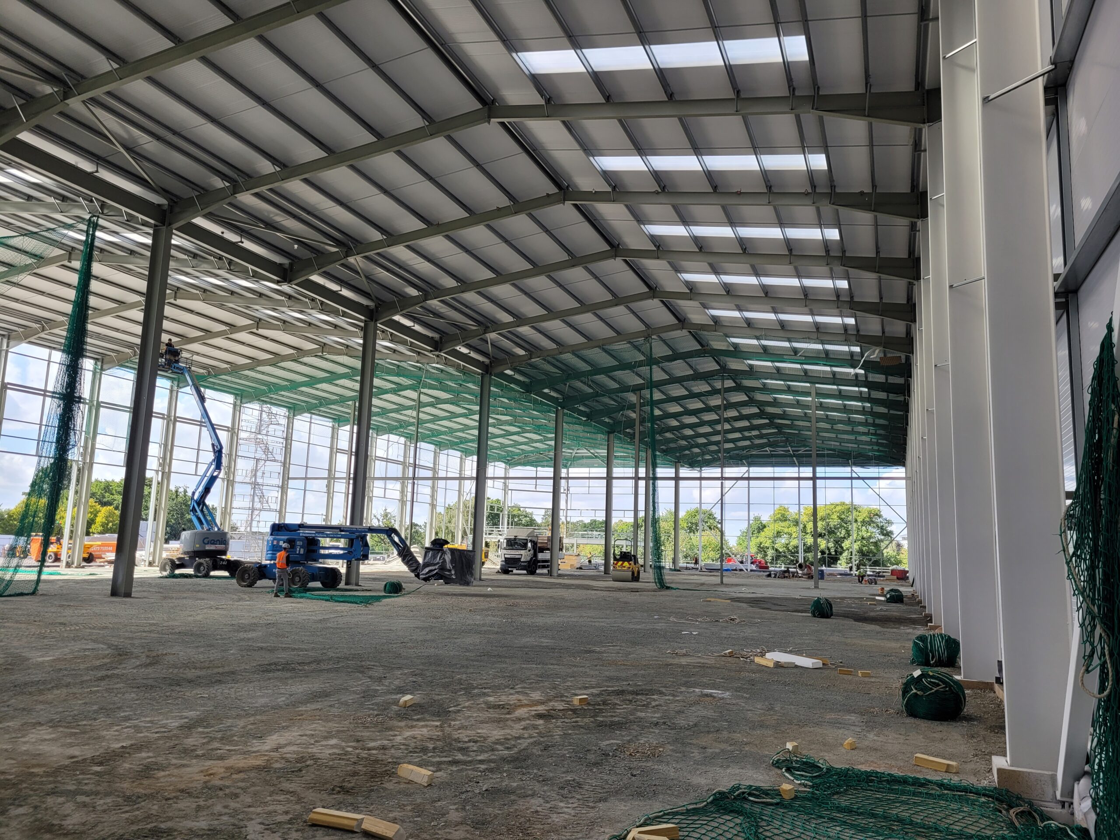
The building was carefully positioned within the site to respond to the established character of Broadland Business Park while maximising operational efficiency. A steel portal frame structure provides over 5,300m² of floorspace, creating clear-span warehouse environments alongside ancillary office accommodation. The massing and overall height were designed to align with neighbouring commercial buildings, helping the development integrate seamlessly into its surroundings.
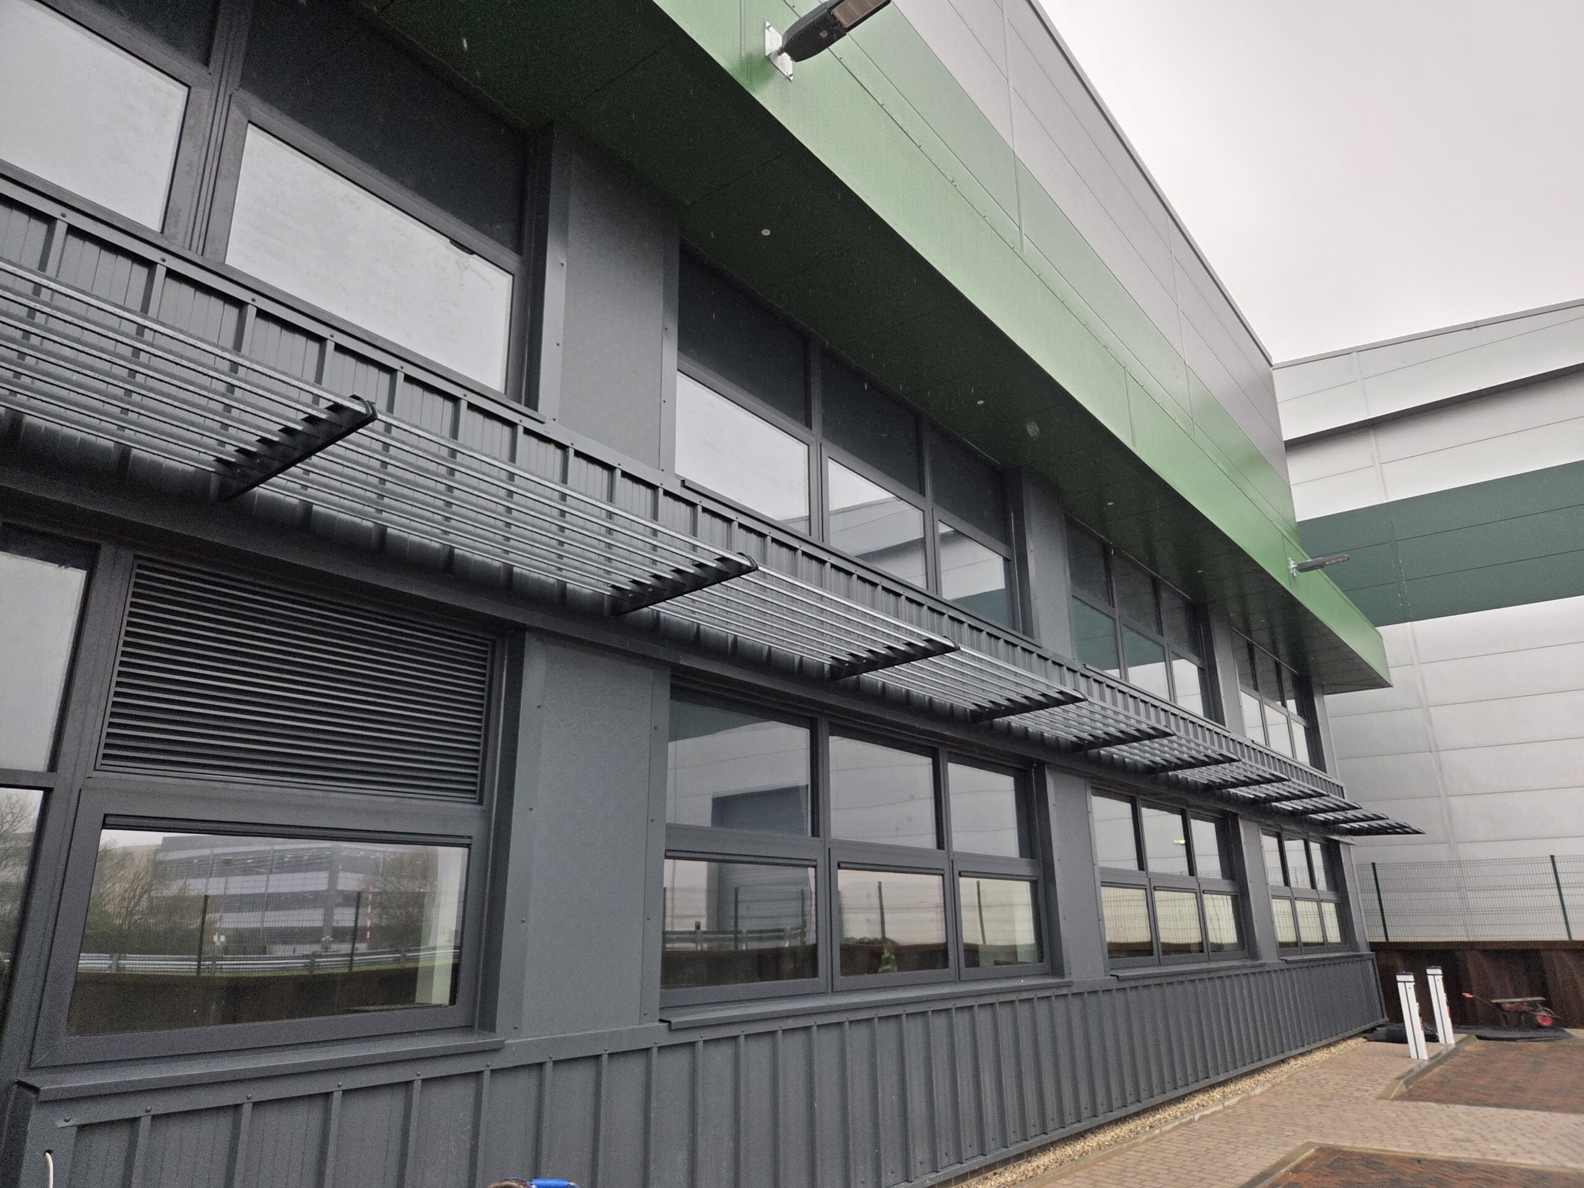
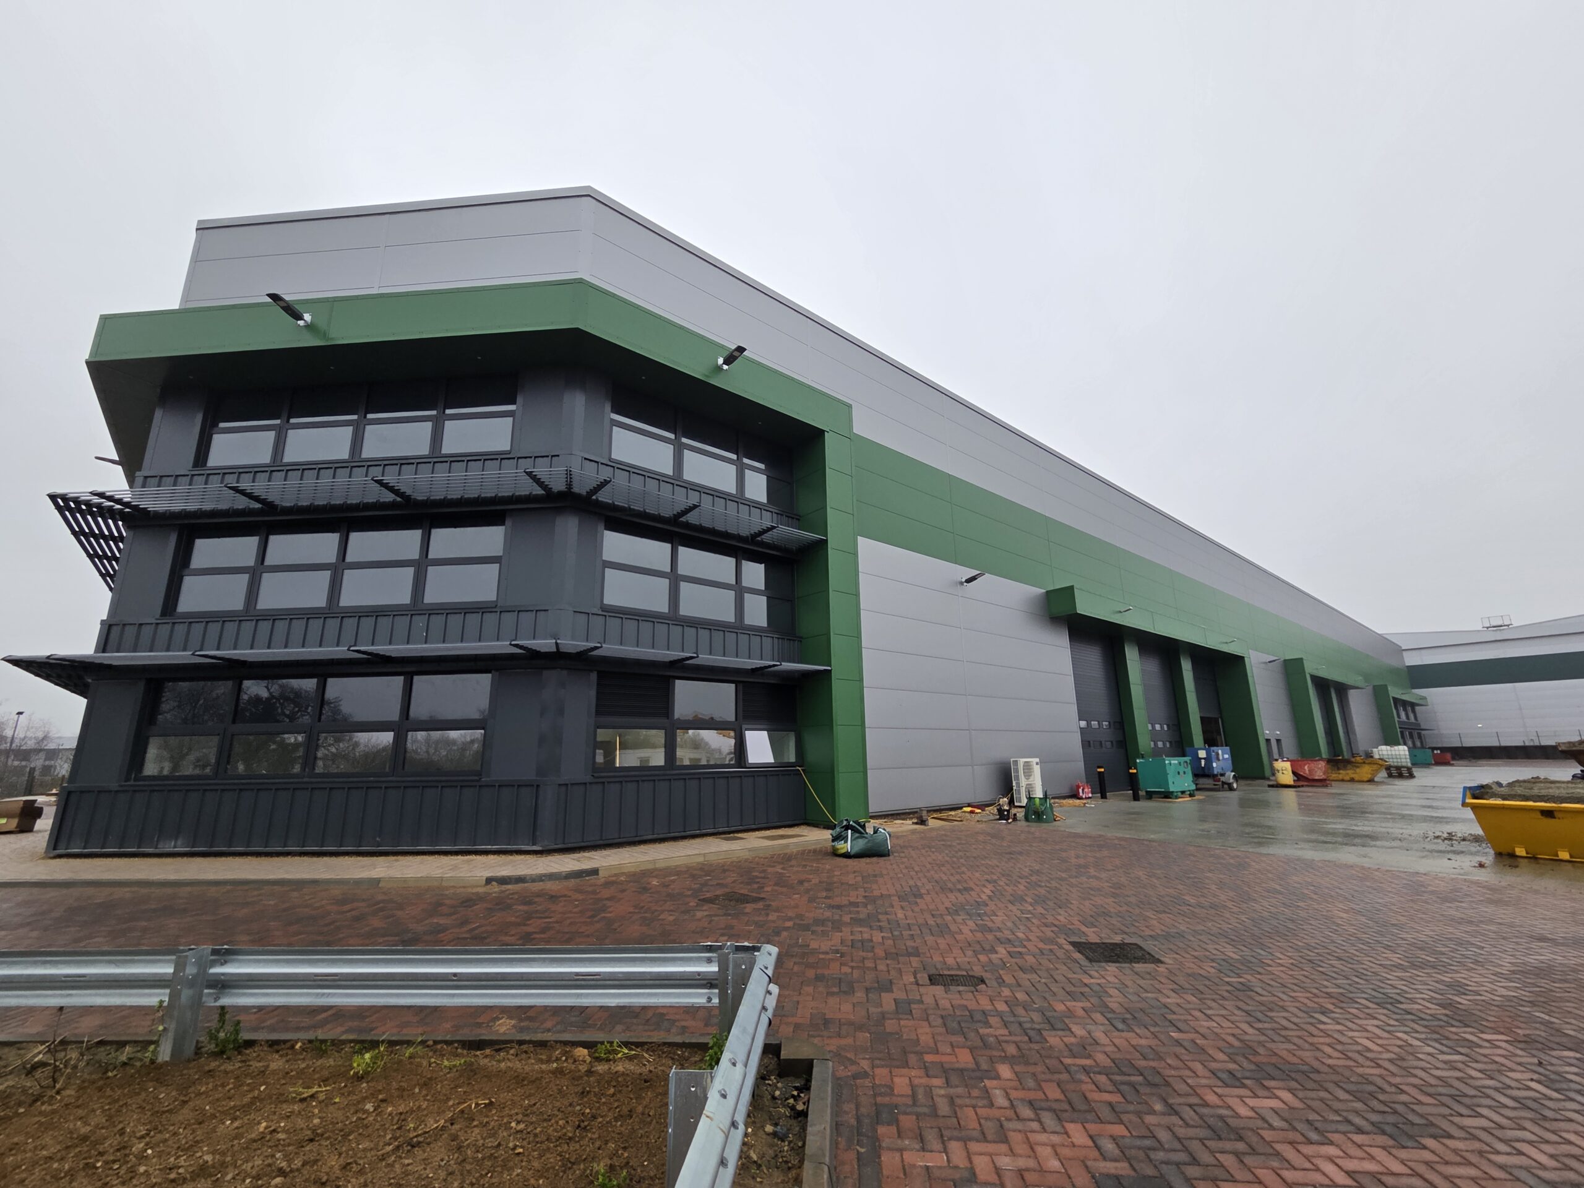
The architectural language draws on the established industrial character of the business park while delivering a contemporary commercial identity. Metallic silver insulated cladding is complemented by green feature elements, creating a strong visual presence and continuity with adjacent developments. Large-format warehouse doors, generous glazing to the office accommodation and a refined material palette combine to create a contemporary and professional commercial building.
Sustainability
Environmental performance formed an integral part of the design. Roof mounted photovoltaic panels generate renewable energy while high performance insulated cladding enhances the building’s thermal efficiency. Rooflights introduce natural daylight deep into the warehouse spaces, reducing reliance on artificial lighting throughout the day. The office accommodation is served by air source heat pump technology, supported by energy efficient lighting systems with daylight and occupancy controls. Electric vehicle charging infrastructure and secure cycle storage further encourage sustainable travel choices.